TENURE
Freehold
Ground Floor
Entrance Hall
Light, bright entrance hall with wood laminate to floor, radiator, leading to all ground floor rooms.
Living Room
16' (4m 87cm) 4'' x 11' (3m 35cm)
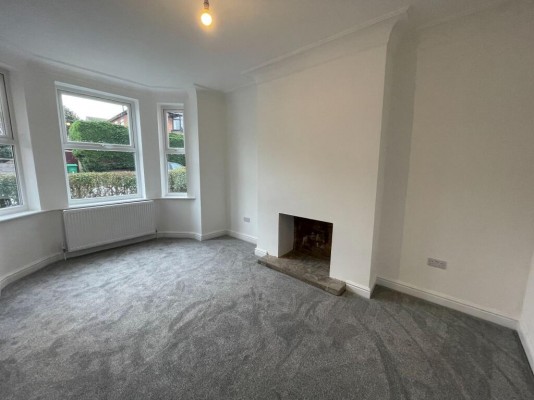
Sumptuous living room with new carpet to floor, UPVC double glazed Sash style bay fronted window, radiator, open fireplace for usage of a log burner, ample space for lounge furniture.
Dining Kitchen
17' (5m 18cm) x 17' (5m 18cm) 2''
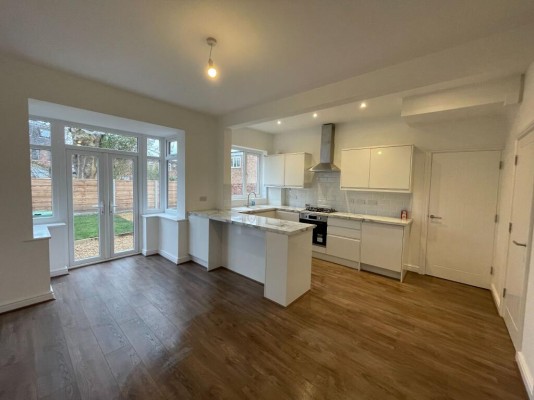
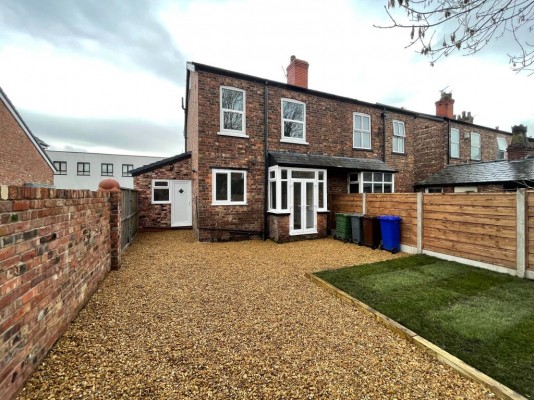
Superb size room with wood laminate to floor, radiator, UPVC double glazed patio doors leading onto the rear garden. Ample space for table and chairs and extra seating. To the kitchen side of the room there is ample base and eye level units with a marble effect work surface with tiled splash backs. Integrated four ring gas hob with electric oven and stainless steel extractor hood. Integrated dishwasher and integrated fridge. Breakfast bar with integrated wine cooler. Ceiling down lights. UPVC double glazed window overlooking the rear garden. Housed Combi boiler.
Utility Room
10' (3m 4cm) 7'' x 6' (1m 82cm) 6''
Superb addition to any home with an array of base units with electrics and a water point for integrated washer/drier/large fridge freezer. UPVC double glazed sash style window and Cottage style door to the rear aspect.
Downstairs WC Cloakroom
4' (1m 21cm) 5'' x 3'9''
With wood laminate to floor, low level WC, hand wash basin set in a modern vanity unit, radiator, opaque UPVC double glazed window to the front aspect.
First Floor
Bedroom One
13' (3m 96cm) 3'' x 10' (3m 4cm) 11''
First double bedroom with carpet to floor, large UPVC sash style double glazed Bay window to the front aspect, radiator, ample space for double bed and free standing bedroom furniture.
Bedroom Two
13' (3m 96cm) 7'' x 10' (3m 4cm) 2''
Second double bedroom with carpet to floor, UPVC sash style double glazed window to the rear aspect, radiator, ample space for double bed and free standing bedroom furniture.
Bedroom Three
10' (3m 4cm) 2'' x 6' (1m 82cm) 7''
Third double bedroom with carpet to floor, UPVC sash style double glazed window to the rear aspect, radiator, ample space for double bed.
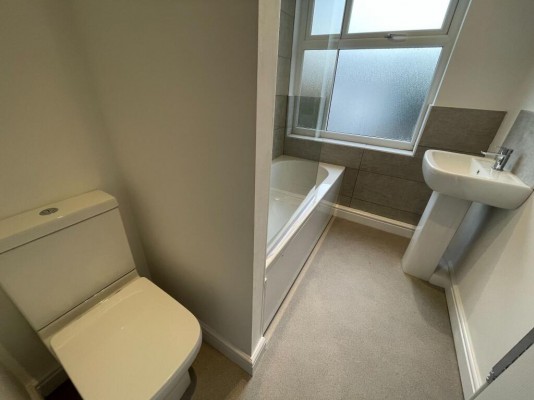
Family Bathroom
7' (2m 13cm) 11'' x 5' (1m 52cm) 6''
Second Floor
Fourth Bedroom
13' (3m 96cm) 7'' x 15' (4m 57cm) 2''
Fourth double bedroom with carpet to floor, UPVC double glazed window to the side aspect, radiator, ceiling down lighting, ample space for double bed and free standing bedroom furniture.
Outside
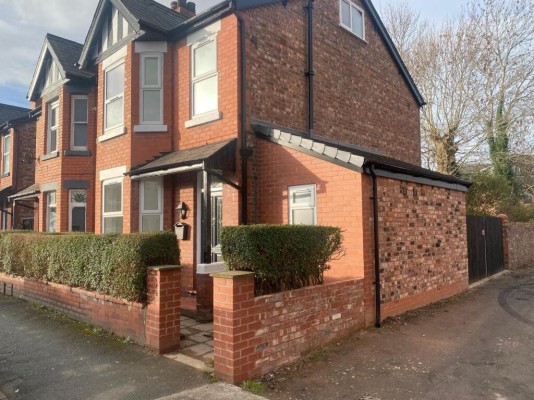
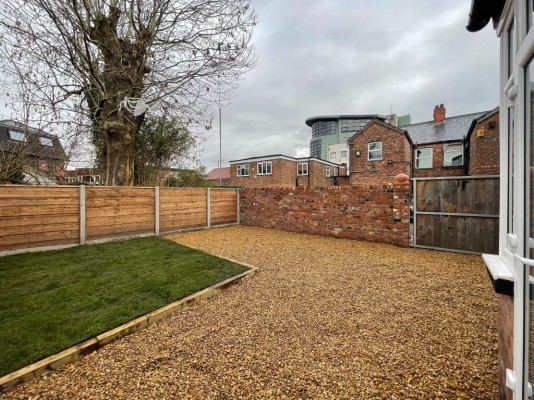
The front garden is mainly paved bordered by mature hedgerow. The rear walled garden is mainly covered with decorative stone with lawn to the rear. The is a large wooden gate for access for parking but there is also parking to the outer wall also.