ENURE
Leasehold
Description
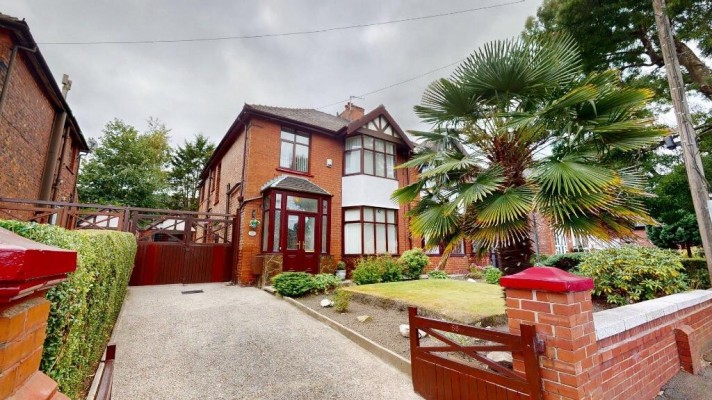
Spacious, extended bay fronted semi detached property. 3 double bedrooms (2 fitted). Large, extended through lounge /dining room. Fitted kitchen. Bathroom/wc with additional WC. Boarded loft. Gas central heating. Double glazing. Attractive gardens with patio. Detached garage and parking for 4 cars.
ACCOMMODATION:
PORCH.
HALL: Spacious entrance hall. Radiator.
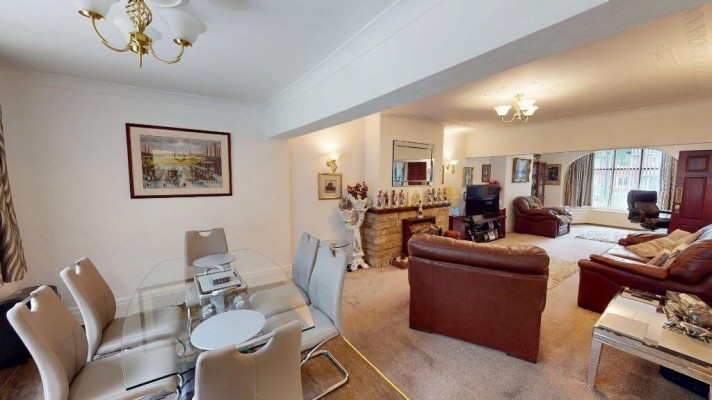
LOUNGE/DINING: A large and spacious through room. 2 radiators. Feature fireplace with gas fire. Double glazed (bayed to the front of the property).
DINING AREA: Extended to the rear of the property. Double glazed window. Tiled floor.
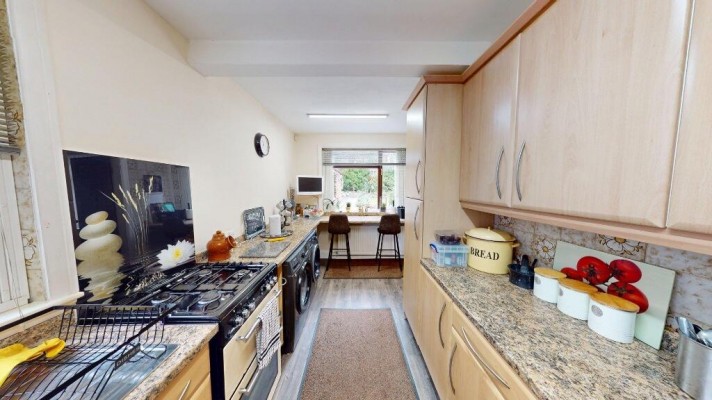
KITCHEN: 2 double glazed windows. Stainless steel sink. Plumbed for auto washer. Gas cooker point. Range of matching fitted wall and base units. Breakfast bar. Pantry.
FIRST FLOOR:
LANDING: Access to boarded loft.
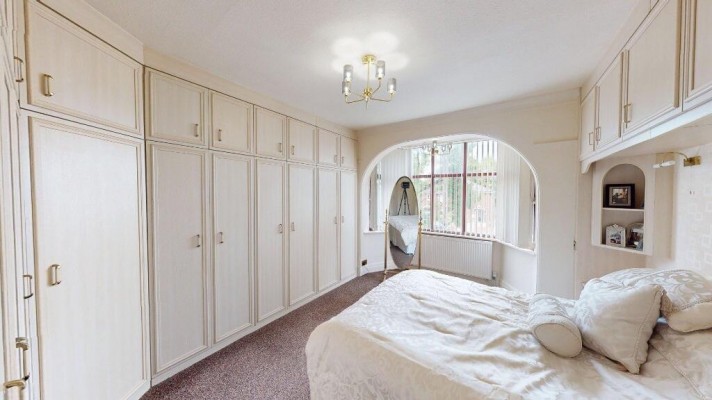
BEDROOM 1: A bayed bedroom to the front of the property. Double glazed window. Range of built in fitted furniture. Radiator.
BEDROOM 2: A spacious bedroom to the rear of the property. Double glazed window. Radiator.
BEDROOM 3: An extended, spacious bedroom to the rear of the property. 2 double glazed windows. Range of built in fitted furniture. Radiator.
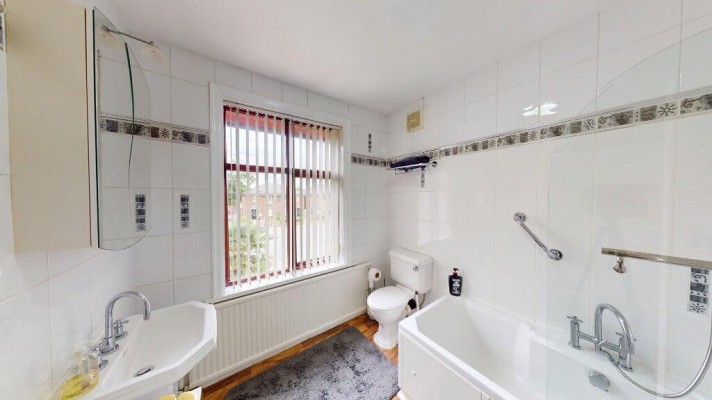
BATHROOM: Double glazed window.Fully tiled. 3 piece white suite. Radiator.
WC: Separate. Fully tiled.
HEATING: Gas central heating.
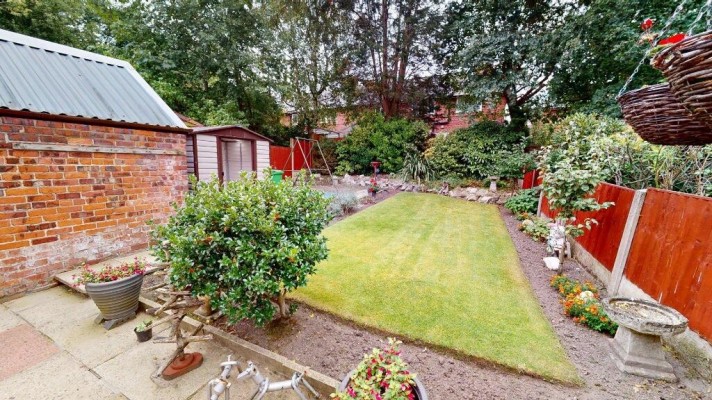
OUTSIDE. Attractive lawned garden to the front. Larger and well enclosed garden to the rear with a patio and shed. Parking for approximately 4 cars.
GARAGE: Detached brick.
TENURE: Leasehold - 999 yrs
GROUND RENT - £5 per annum