TENURE
Freehold
Description
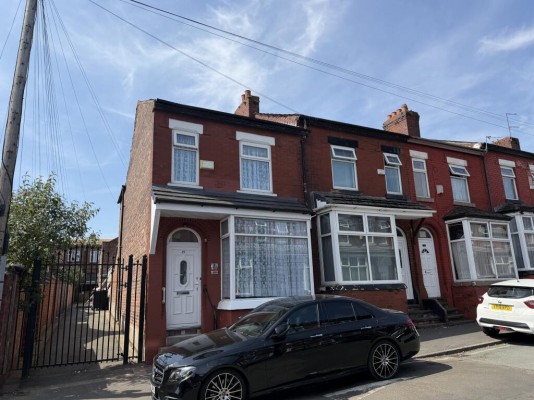
Extended end of terrace property modernised to a high standard.
The property benefits from gas central and uPVC double glazing and boasts a newly fitted kitchen and bathroom, extended ground floor wet room with wc, 3 bedrooms and 2 connecting reception rooms.
Accommodation Comprises:
HALL: uPVC door. Radiator.
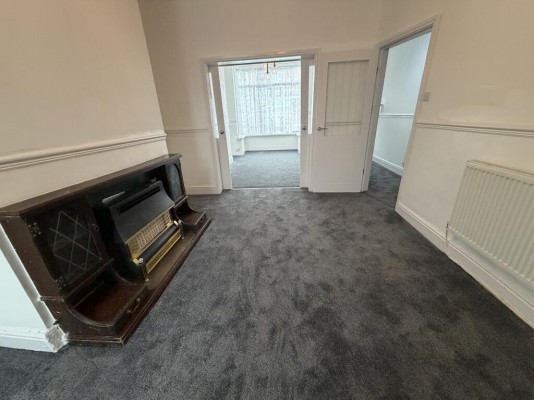
LOUNGE: 3.37m x 2.99m. A bayed room to the front of the property. uPVC double glazed window. Radiator. Double doors to:
DINING ROOM: 4.34m x 3.29m. A bayed room to the rear of the property. uPVC double glazed window. Radiator.
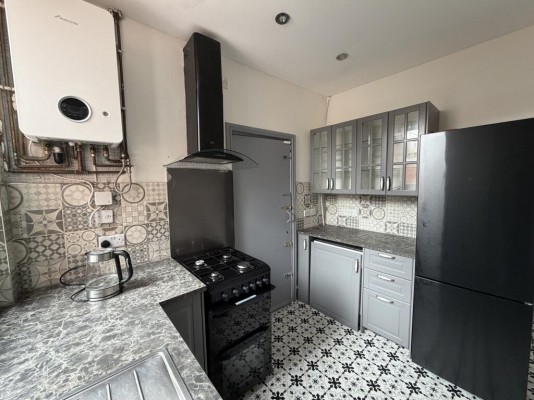
KITCHEN: 3.1m x 2.63m. Range of modern IKEA fitted wall and base units. uPVC double glazed window. Worcester gas central heating boiler. Gas cooker point. Extractor. Stainless steel sink. Plumbed for auto washer. Understairs store.
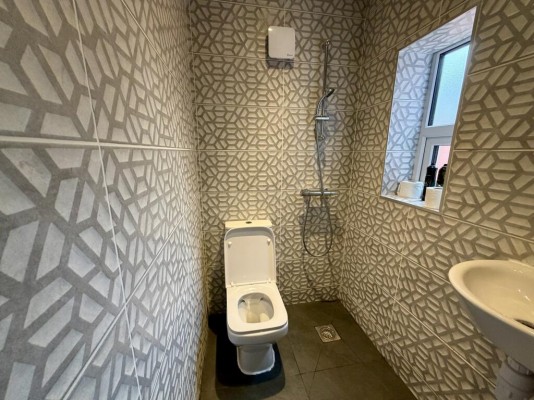
WETROOM: An extended wet room to the rear of the property. Shower. 2 piece suite. uPVC double glazed window.
FIRST FLOOR:
LANDING: With access to loft.
SHOWER/WC: Combined. Modern, newly fitted 2 piece white suite. Radiator. Walk in shower cubicle with shower.
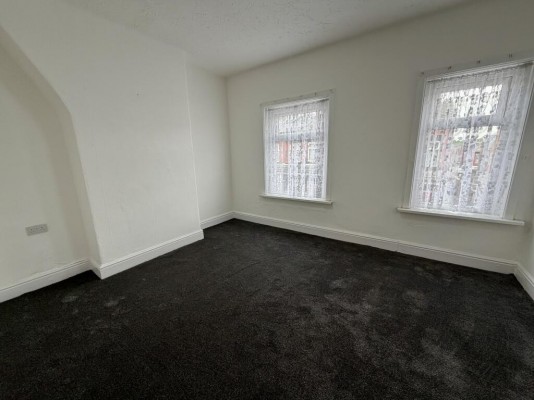
BEDROOM 1: 4.17m x 3.34m. 2 uPVC double glazed windows. Radiator.
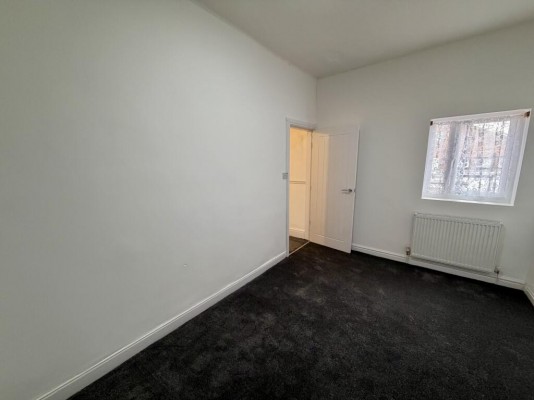
BEDROOM 2: 4.27m x 2.6m. uPVC double glazed window. Radiator.
BEDROOM 3: 2.63m x 1.5m. uPVC double glazed window. Radiator.
HEATING: Gas central heating
OUTSIDE: Yard to the rear with brick outhouse. Rear gate leading to locked alley.