TENURE
Freehold
OFFERED WITH NO ONWARD CHAIN.
Entrance Hallway
Front facing UPVC double glazed door, staircase to the first floor, radiator.
Lounge
16' 8'' x 11' 3'' (5.08m x 3.43m)
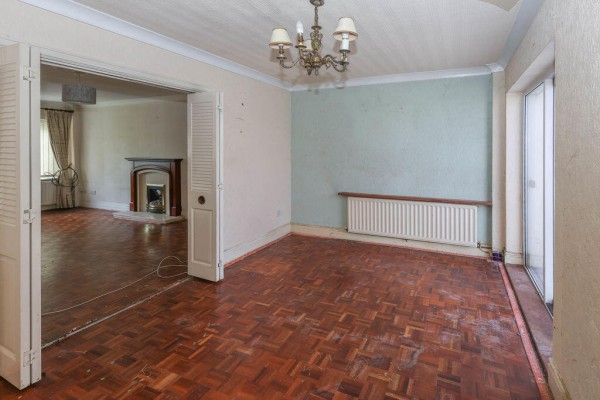
Front facing UPVC double glazed bay window, feature fireplace with living flame gas fire (NOT IN USE), Parquet floor covering, radiator.
Dining Room
9' 1'' x 14' 7'' (2.77m x 4.44m)
Rear facing UPVC double glazed patio doors, Parquet floor covering, understairs storage cupboard, radiator.
Conservatory
7' 7'' x 14' 2'' (2.31m x 4.31m)
Rear and side facing UPVC double glazed windows and patio door.
Guest WC
2' 10'' x 5' 10'' (0.86m x 1.78m)
Side facing UPVC double glazed window, wc, wash hand basin, fully tiled walls.
Kitchen
9' 10'' x 9' 1'' (2.99m x 2.77m)
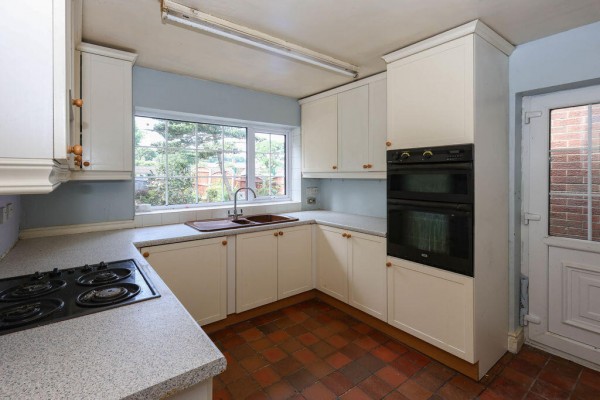
Rear facing UPVC double glazed window and side facing door, fitted wall and base units with laminate worktops, single drainer sink unit, 4 ring gas hob, built in oven, plumbing for automatic washer, tiled floor, radiator.
First Floor
Landing
Radiator
Bedroom One
15' 1'' x 9' 1'' (4.59m x 2.77m)
Front facing UPVC double glazed window, radiator.
Bedroom Two
15' 0'' x 8' 2'' (4.57m x 2.49m)
Rear facing UPVC double glazed window, built in robes, radiator.
Bedroom Three
9' 4'' x 8' 3'' (2.84m x 2.51m)
Rear facing UPVC double glazed window, radiator.
Bedroom Four
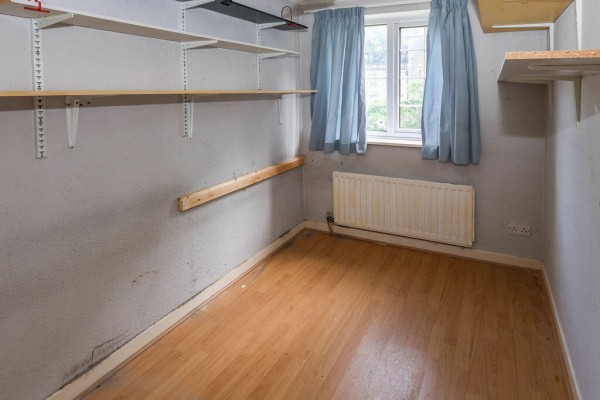
7' 4'' x 6' 4'' (2.23m x 1.93m)
Front facing UPVC double glazed window, built in storage, laminate floor covering, radiator.
Bathroom
5' 6'' x 6' 11'' (1.68m x 2.11m)
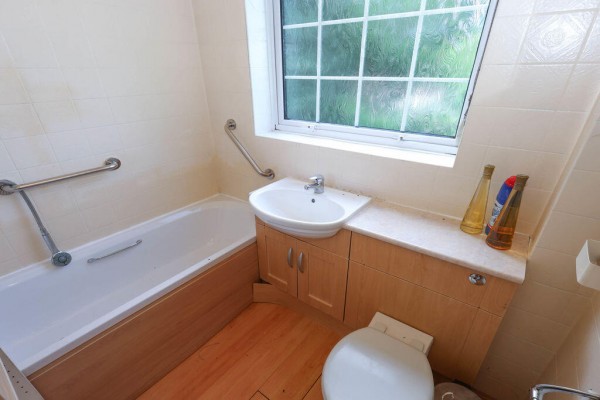
Rear facing UPVC double glazed window, wc, wash hand basin with vanity unit, bath with shower over and screen, fully tiled walls, laminate floor covering, radiator.
Externally
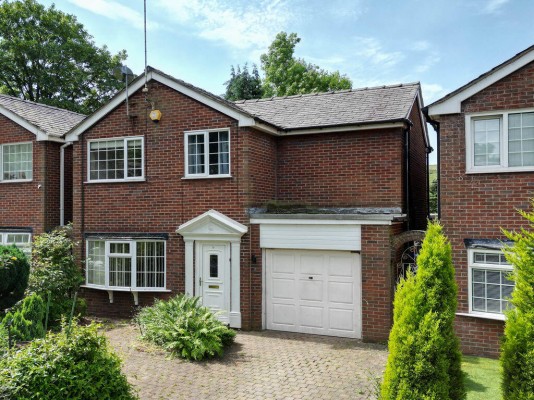
To the front the property enjoys a feature garden area with well stocked border. A block paved driveway provides off road parking for 2 salon cars and leads to a single garage.
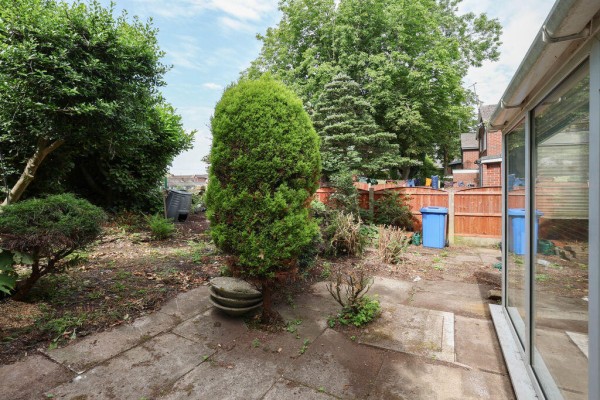
To the rear the property enjoys private, fence lined boundaries with open aspects over school fields. There is a paved patio garden with well stocked borders.
Garage
17' 3'' x 9' 2'' (5.25m x 2.79m)