ENURE
Freehold
GROUND FLOOR
Porch
3' 10'' x 3' 7'' (1.18m x 1.08m)
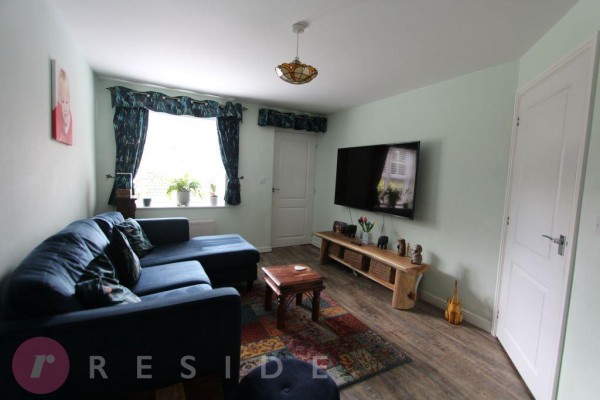
Lounge
16' 1'' x 110' 9'' (4.90m x 33.73m)
Spacious room
Hall
4' 4'' x 6' 3'' (1.32m x 1.9m)
Stairs leading to the first floor
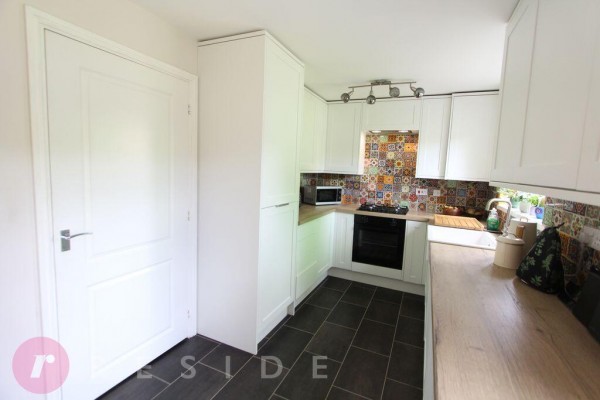
Dining Kitchen
18' 10'' x 7' 8'' (5.74m x 2.34m)
Fully fitted with wall and base units, integrated gas oven, hob and sink unit. The room has dining area and access to the garden
Home Office / Snug
15' 8'' x 7' 9'' (4.77m x 2.36m)
Spacious and versatile room
WC
4' 8'' x 2' 11'' (1.42m x 0.9m)
Two-piece suite comprising of a wash hand basin and wc
FIRST FLOOR
Landing
6' 3'' x 6' 2'' (1.9m x 1.87m)
Storage cupboard
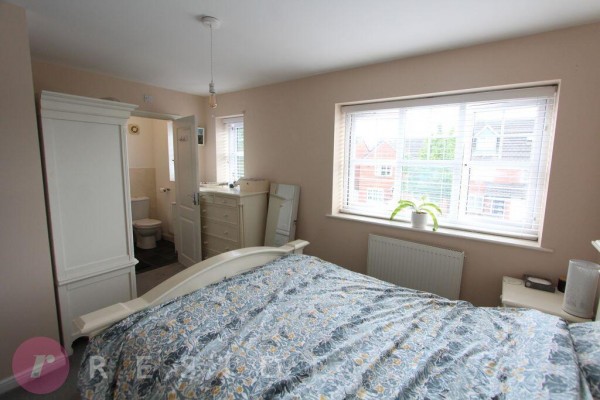
Bedroom One
13' 9'' x 9' 6'' (4.19m x 2.89m)
Double room with en-suite
En-suite
7' 0'' x 4' 9'' (2.13m x 1.45m)
Three-piece suite including WC, sink unit and shower
Bedroom Three
10' 11'' x 8' 8'' (3.32m x 2.64m)
Double room
Bedroom Two
9' 11'' x 7' 8'' (3.02m x 2.34m)
Double room
Bathroom
8' 8'' x 5' 6'' (2.64m x 1.68m)
Modern three-piece suite including WC, sink unit, bath and overhead shower
Heating
The property benefits from having gas central heating and double glazing throughout
External
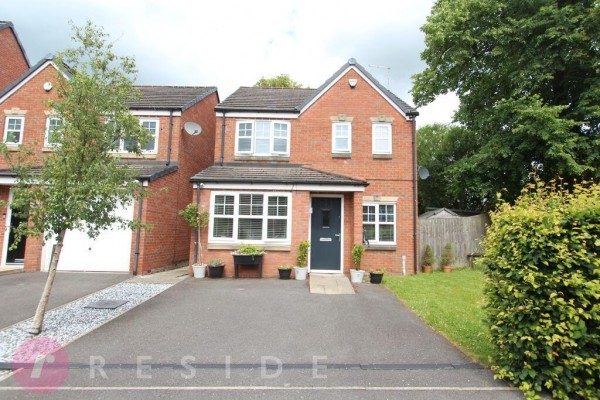
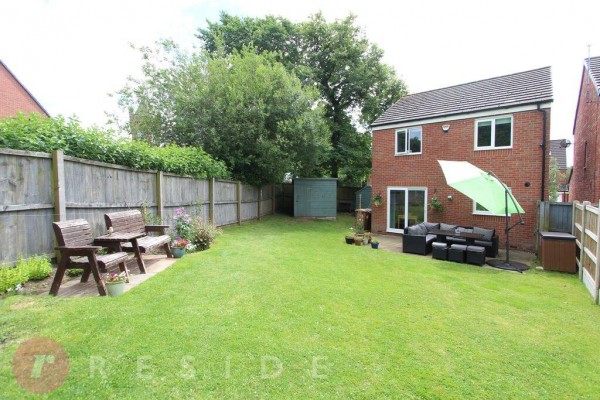
The property benefits from a driveway to the front, offering ample off road parking. To the rear is a large private garden with a patio area
Additional Information
Tenure - Freehold
EPC Rating - C
Council Tax Band - D