ENURE
Leasehold
Entrance - 3.7m (12'2") x 2.6m (8'6")
A spacious and welcoming entrance hallway featuring stairs to the first floor and a useful built in storage cupboard.
Living room - 5.39m (17'8") x 3.79m (12'5")
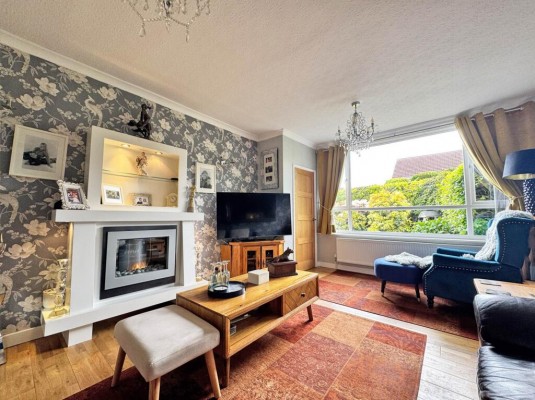
A generous front facing lounge featuring a large picture window, stylish electric fire, and folding doors leading through to the dining room.
Kitchen - 4.42m (14'6") x 3.02m (9'11")
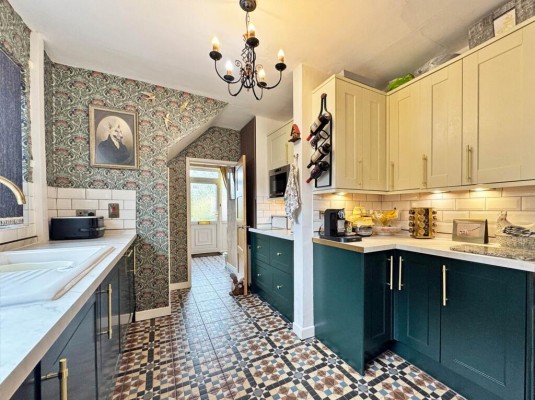
A rear facing kitchen with modern dark green shaker style units with contrasting worktops, featuring an integrated dishwasher and space for additional appliances. There is also an under stairs storage cupboard and doors leading to the utility room and dining room.
Dining room - 3.78m (12'5") x 3.55m (11'8")
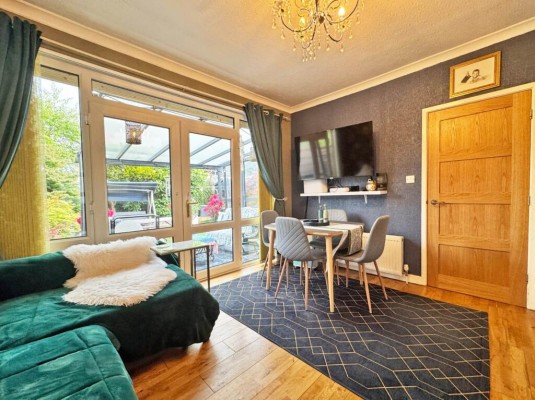
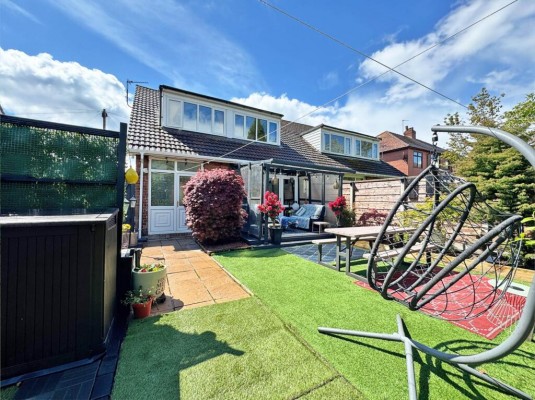
A well sized dining room with ample space for a family dining table, with patio doors leading directly to the rear garden.
Utility room - 2.77m (9'1") x 1.82m (6'0")
A useful utility room with space and plumbing for appliances, along with a door leading to the rear garden.
Landing - 4.22m (13'10") x 3.05m (10'0")
An open L shaped landing with a window filling the space with natural light.
Bedroom one - 3.77m (12'4") x 2.65m (8'8")
A front facing master bedroom featuring fitted furniture.
Bedroom two - 3.76m (12'4") x 3.09m (10'2")
A rear facing double bedroom with space for a bed and additional storage.
Bedroom three - 2.45m (8'0") x 2.18m (7'2")
A well sized single bedroom currently utilised as a home office.
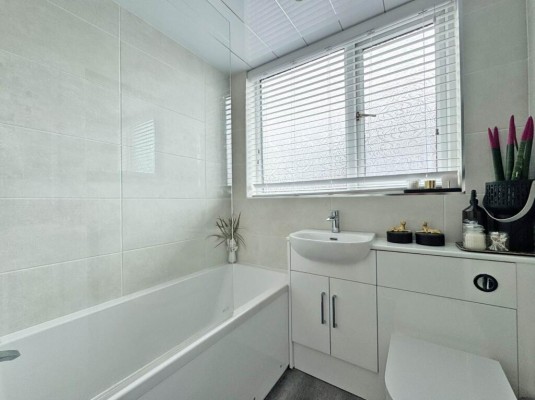
Bathroom - 1.82m (6'0") x 1.48m (4'10")
A modern family bathroom comprising a bath with overhead plumbed shower and a built in vanity unit housing the wash basin and toilet.
External
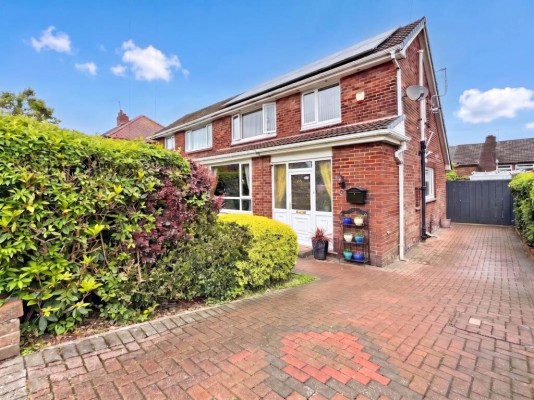
To the front of the property is a driveway providing off street parking for up to three vehicles, alongside a garden with mature shrubbery.