TENURE
Freehold
Entrance - 1.25m (4'1") x 1.08m (3'7")
Entrance hallway with doors leading to the WC and lounge.
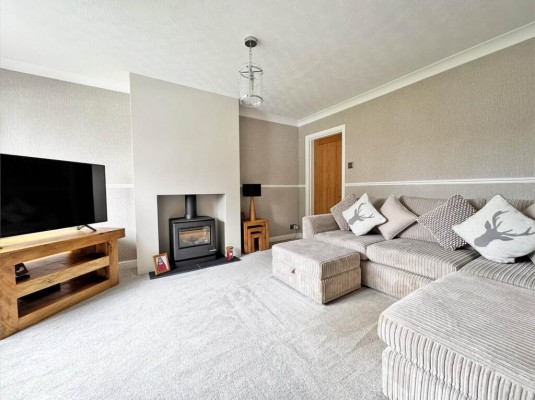
Living room - 4.38m (14'4") x 3.79m (12'5")
An immaculately presented front facing lounge featuring a gas fire, with doors leading to the staircase and kitchen/diner.
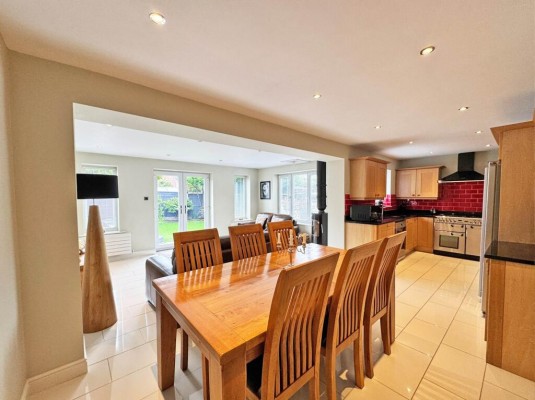
Kitchen/Diner - 7.26m (23'10") x 2.62m (8'7")
A well sized kitchen fitted with a range of wall and base units, with space and plumbing for appliances including a range oven, dishwasher and American style fridge freezer. There is ample space for a family dining table and a door providing access to the garage. The kitchen is open plan to the family room.
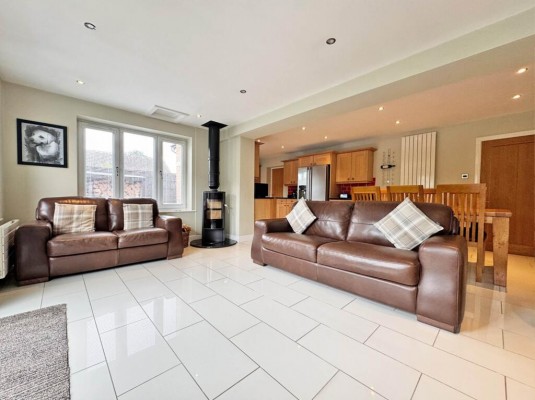
Family Room - 4.96m (16'3") x 3.11m (10'2")
Open plan to the kitchen, the rear facing family room provides additional living space. Featuring a stylish wood burner, patio doors leading directly to the rear garden and three additional windows that flood the room with natural light.
Downstairs WC - 1.86m (6'1") x 0.84m (2'9")
A ground floor WC fitted with a wash basin and toilet.
Master bedroom - 5.47m (17'11") x 2.36m (7'9")
A front facing master bedroom boasting a private en suite.
En Suite - 2.14m (7'0") x 1.66m (5'5")
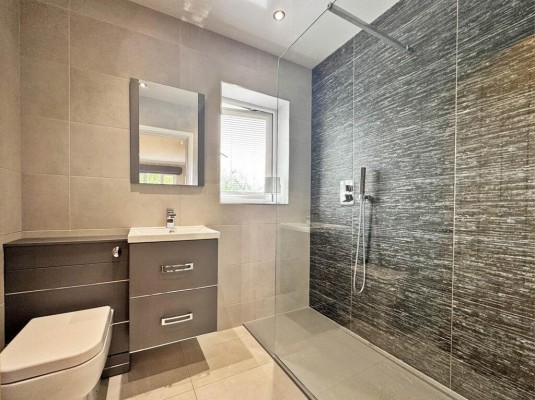
A modern en suite accessed via the master bedroom, featuring a walk in shower and a fitted vanity unit housing the wash basin and toilet. Complimented by fully tiled flooring and walls.
Bedroom Two - 4.21m (13'10") x 2.98m (9'9")
A generously sized front facing double bedroom with ample space for a bed and furniture.
Bedroom three - 2.98m (9'9") x 2.72m (8'11")
A well sized double bedroom to the rear of the property.
Bedroom four - 2.96m (9'9") x 1.96m (6'5")
A front facing single bedroom featuring a built in storage cupboard.
Bathroom - 2.15m (7'1") x 1.66m (5'5")
A stylish family bathroom fitted with a bath with overhead plumbed shower, alongside a vanity unit incorporating the wash basin and toilet. The room is finished with tiled walls and flooring.
Garage - 5.13m (16'10") x 2.25m (7'5")
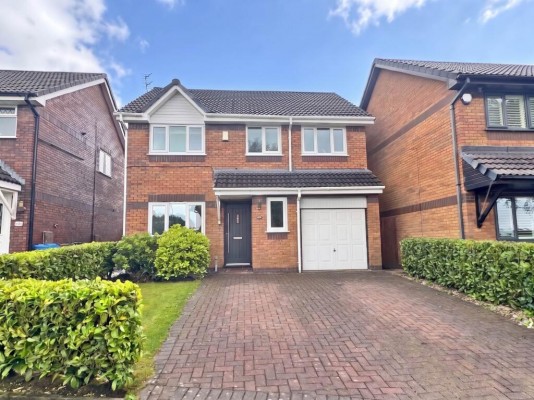
An integral garage housing the boiler, washing machine and dryer, while also providing useful additional storage space. Accessed via an up and over door from the front of the property, as well as an internal door from the kitchen.
External
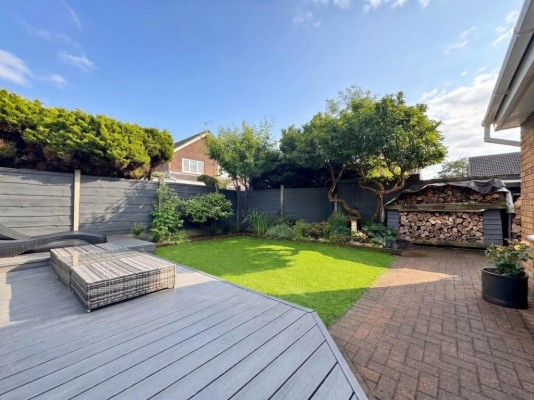
To the front of the property, a driveway provides off street parking for two vehicles alongside a well maintained lawn bordered by hedging.