TENURE
Freehold
Ground Floor - uPVC double glazed door leading into:
Entrance Porch - uPVC double glazed windows to 2 sides, glazed door with side panel leading into:
Hallway - Turned staircase leading up to first floor, central heating radiator
Guest Shower Room & Wc - Low WC, walk-in shower cubicle, central heating radiator, vanity washbasin, uPVC double glazed window, storage cupboards, gas-fired ‘combi’ central and water heating boiler.
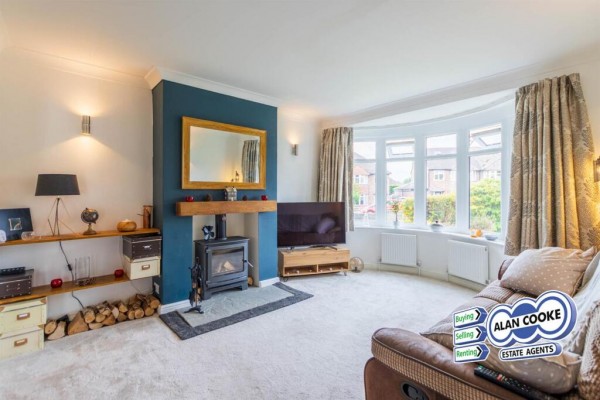
Lounge - 4.7m x 3.6m (15'5" x 11'9") - uPVC double glazed curved bay window to front, coving, feature fireplace with solid timber mantel around cast-iron solid fuel stove, central heating radiator, opening
to:
Lounge -
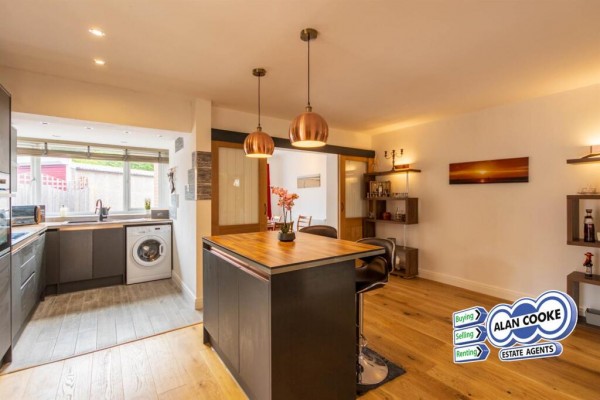
Super Open Plan Breakfast Kitchen - Comprising
Breakfast Room - 3.7m x 3.2m (12'1" x 10'5") - Wood panelled floor, coving, timber and glazed sliding doors to dining room.
Breakfast Room -
Fitted Kitchen - 5.5m x 2.1m (18'0" x 6'10") - Superb modern fitted kitchen featuring range of fitted units with corresponding worktops. Central island (not fixed). Inset 1.5 bowl sink with mixer tap and drainer, plumbed for washing machine, built in oven, induction hob with extractor hood above, integrated dishwasher, uPVC double glazed window, glazed door leading to side porch, store cupboard, central heating radiator.
Dining Room - 3.1m x 3.0m (10'2" x 9'10") - uPVC double glazed door with double glazed side panels, central heating radiator
Side Porch - uPVC double glazed windows to two sides with door leading out to driveway
First Floor -
Landing - Ceiling hatch access to loft with stair access to part boarded loft, uPVC double glazed window to side
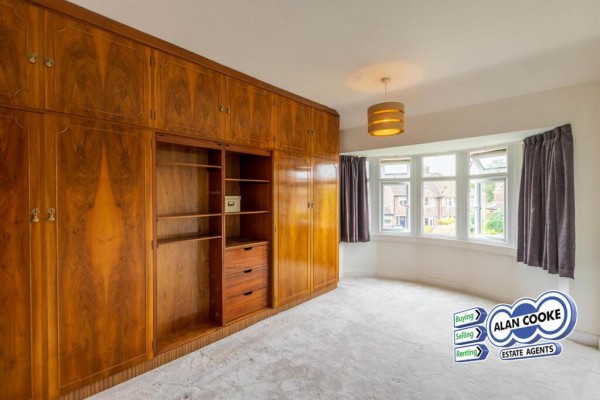
Bedroom 1 - 4.7m x 3.1m (15'5" x 10'2") - Built in wardrobes, central heating radiator, bay uPVC double glazed bay window
Bedroom 2 - 3.7m x 3.1m (12'1" x 10'2") - uPVC double glazed window, central heating radiator
Bedroom 3 - 3.0m x 2.2m (9'10" x 7'2") - uPVC double glazed window, central heating radiator
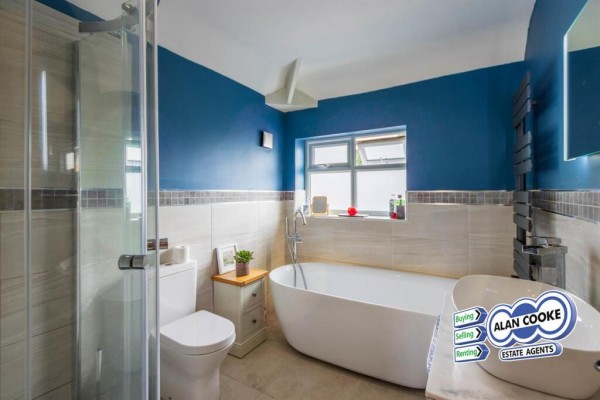
Bathroom - 2.5m x 2.2m (8'2" x 7'2") - Modern and presentable bathroom suite featuring freestanding bath with hidden lighting, walk-in shower cubicle, vanity washbasin, low wc, pedestal washbasin, part ceramic tiled walls, uPVC double glazed window to rear, heated towel rail, ceramic tiled floor with under-floor heating.
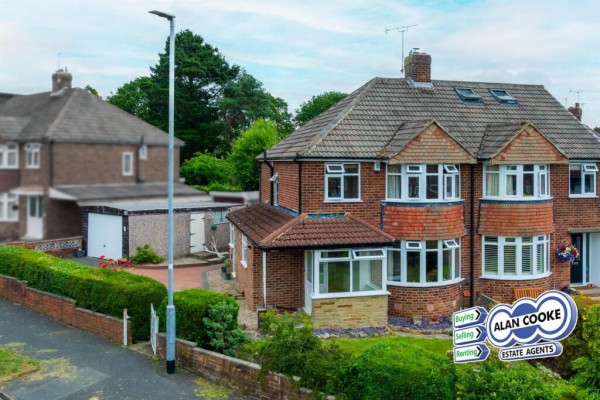
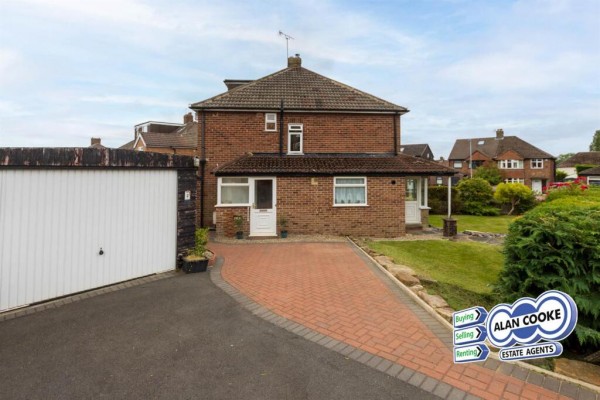
Outside - Low wall bordering lawned and stocked gardens to front and to side, driveway to detached garage. paved enclosed courtyard to rear
Outside -
Detached Garage - With up and over door
Council Tax Band - D
Epc - Rating D
Tenure - Freehold