TENURE
Freehold
Description
Ground Floor - uPVC double glazed door with side panels into:
Hall - Spacious hallway with turned staircase leading up to first floor, picture rail, central heating radiators, spacious under-stairs storage cupboard.
Ground Floor Wc - 4.9m into bay x 3.9m (16'0" into bay x 12'9") - Low wc, wall mounted wash basin
Dining Room - 4.9m into bay x 3.9m (16'0" into bay x 12'9") - uPVC double glazed bay window to front, central heating radiator
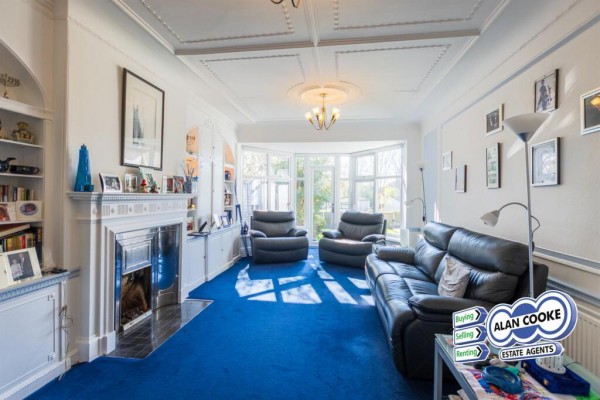
Lounge - 7.2m max x 3.9m (23'7" max x 12'9") - uPVC double glazed bay window with door opening to rear garden, central heating radiators
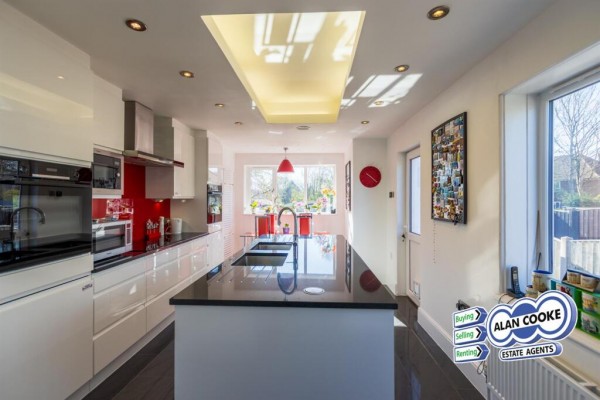
Breakfast Kitchen - 6.5m max x 3.3m max (21'3" max x 10'9" max)
First Floor -
Utility Cupboard - Gas-fired ‘combi’ central and water heating boiler, plumbed for washing machine, uPVC double glazed window.
Landing - Turned staircase leading up to second floor.
Wc - 0.8m x 1.4m (2'7" x 4'7") - Low wc, uPVC double glazed window
Bedroom 1 - 6.1m x 3.9m (20'0" x 12'9") - uPVC double glazed window to rear, built in wardrobes, central heating radiator
Bedroom 2 - 3.8m max x 3.9m (12'5" max x 12'9") - uPVC double glazed bay window to front, central heating radiator, built in wardrobes
Bedroom 3 - 2.6m x 3.4m (8'6" x 11'1") - uPVC double glazed window to rear, central heating radiator, built in wardrobes, wall mounted washbasin
Bedroom 4 - 2.4m x 3.4m (7'10" x 11'1") - uPVC double glazed window to front, central heating radiator, spacious store cupboard
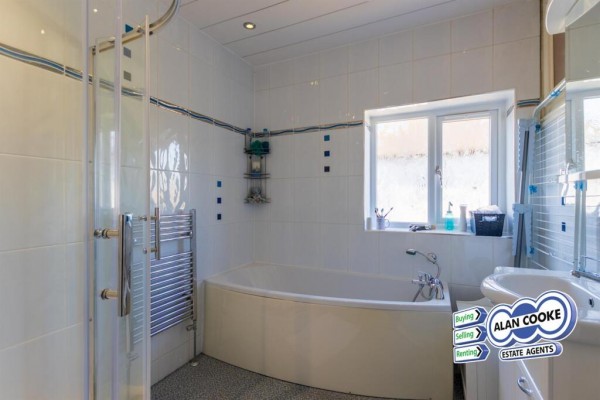
Bathroom - 2.2m x 2.5m (7'2" x 8'2" ) - White suite of curved panel bath with hand shower, walk-in shower cubicle, vanity washbasin, ceramic tiled walls, uPVC double glazed window
Second Floor -
Landing - Under eave storage cupboard, uPVC double glazed window.
Master Bedroom Suite - Comprising
Bedroom 5 - 6.6m x 3.9m (21'7" x 12'9") :
Ensuite Shower Room - 2.5m x 2.4m (8'2" x 7'10") - Walk-in shower cubicle, modern glass-style washbasin, low wc, heated towel rail, veluxe window, part ceramic tiled walls
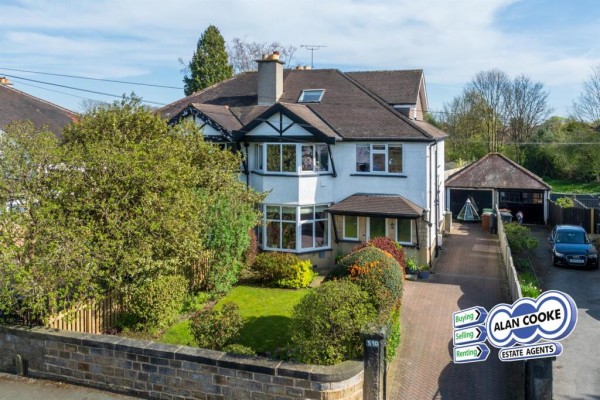
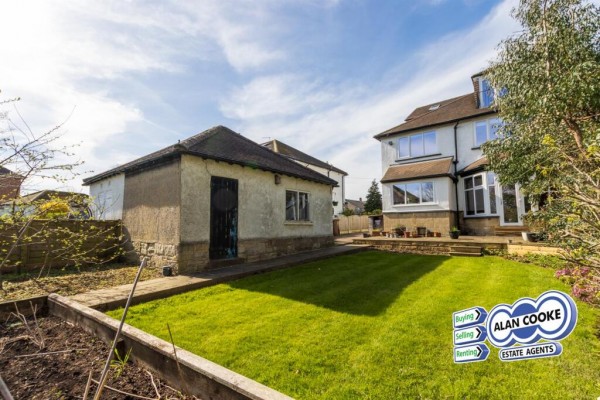
Outside - Low wall to front, gated acees to long driveway leading to garage, lawned and stocked garden to front.
lawned and stocked garden with patio to rear with pleasant outlook over Moor Allerton Bowling Green.
Fixtures & Fittings - The fixtures, fittings and appliances have not been tested and therefore no guarantee can be given that they are in working order.
Floorplan - The floorplan is provided for general guidance and is not to scale.
Measurements - All measurements quoted are approximate.